
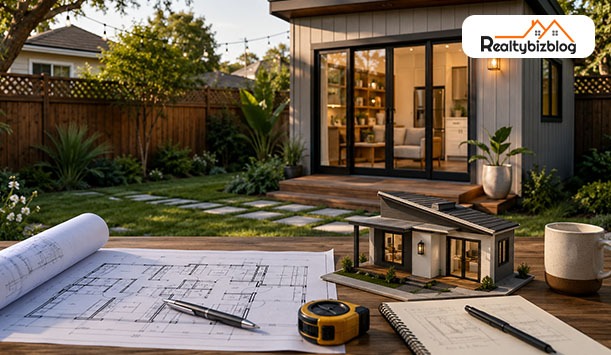
Adding more living space doesn’t always mean moving to a bigger house. Sometimes, the smartest solution is making better use of the property you already own.
Whether you’re dreaming of a backyard cottage for aging parents, a private guest suite, a home office away from daily distractions, or a rental unit that brings in extra income, an Accessory Dwelling Unit (ADU) can make that possible. Across the country, homeowners are embracing ADUs because they offer flexibility without the expense of buying another property.
But here’s the catch, building an ADU isn’t as simple as choosing a floor plan and hiring a contractor. Every property comes with its own set of rules, limitations, and opportunities. Local zoning regulations, permits, utility connections, site conditions, and budget planning all play a major role in determining whether your project moves smoothly or turns into an expensive headache.
If you’re considering building an ADU, this guide will walk you through the essential steps before construction begins. A little planning today can save months of delays and thousands of dollars tomorrow.
What Is an Accessory Dwelling Unit (ADU)?
An Accessory Dwelling Unit (ADU) is a smaller, fully functional residence located on the same lot as a primary home. Often referred to as a granny flat, backyard cottage, in-law suite, or secondary dwelling, an ADU typically includes its own bedroom, bathroom, kitchen, and living area.
Depending on your property and local regulations, an ADU may be:
- A detached backyard home
- A converted garage
- A basement apartment
- An addition attached to the main house
- A converted attic or above-garage apartment
Homeowners choose ADUs for many reasons from creating space for family members to generating rental income or simply adding a flexible area that adapts to changing lifestyles.
At a Glance: What to Consider Before Building an ADU
| Planning Area | Why It Matters |
| Local zoning regulations | Determines whether an ADU is allowed and what you can build |
| Site evaluation | Identifies property limitations before investing in plans |
| Total project budget | Includes permits, utilities, design fees, and construction |
| Intended use | Influences layout, size, accessibility, and features |
| Construction method | Helps you compare custom builds and prefab options |
| Long-term value | Focuses on comfort, efficiency, maintenance, and resale appeal |
1. Learn the Rules Before You Draw the Plans
One of the biggest mistakes homeowners make is assuming the same ADU rules apply everywhere.
In reality, regulations can differ dramatically, even between neighboring cities. While many communities now encourage accessory dwelling units to address housing shortages, every municipality sets its own development standards.
Before contacting designers or builders, reach out to your local planning department and ask what’s permitted on your property.
Some of the most important questions include:
- Is an ADU allowed on my lot?
- What’s the maximum size permitted?
- How far must the building sit from property lines?
- Are there height restrictions?
- Will I need additional parking?
- Can the ADU be rented?
- Are short-term rentals permitted?
- Does my property require owner occupancy?
If your neighborhood is governed by a Homeowners Association (HOA), don’t overlook its guidelines. While city approval is essential, HOA architectural standards or design requirements may also influence your project.
Getting clear answers at the beginning prevents expensive redesigns after you’ve already invested in architectural plans.
2. Every Property Has Different Possibilities
An ADU that works beautifully on one property may not be possible on another.
That’s why experienced builders recommend evaluating the land before selecting a design. A professional feasibility assessment provides a realistic picture of what your lot can support.
During this stage, experts typically review:
- Available building space
- Property setbacks
- Easements
- Existing utility lines
- Drainage patterns
- Soil conditions
- Tree preservation requirements
- Grading challenges
- Access for construction equipment
Many homeowners discover that what looked perfect online simply doesn’t fit their property.
For example, a detached backyard cottage may require expensive utility extensions, while converting an existing garage could dramatically reduce construction costs. In other cases, a basement conversion may prove to be the simplest option because plumbing and electrical systems are already nearby.
Knowing these factors early helps you choose the most practical and often the most affordable solution.
3. Don’t Let Hidden Costs Catch You Off Guard
Construction is only one piece of your overall investment.
When homeowners research ADU costs, they often focus only on the price per square foot. Unfortunately, that number rarely reflects the total project cost.
Several expenses occur long before construction crews arrive.
These commonly include:
- Architectural drawings
- Engineering services
- Permit applications
- Land surveys
- Soil testing
- Utility upgrades
- Sewer or water connections
- Electrical service improvements
- Excavation
- Foundation preparation
- Landscaping restoration
- Inspection fees
Depending on your location and property conditions, these expenses can add up quickly.
Older homes may also require electrical panel upgrades or sewer improvements before an ADU can legally connect to existing utilities.
Also read: 6 Important Upgrades To Raise The Value Of Your Home
For that reason, many professionals recommend setting aside a contingency fund to cover unexpected discoveries once work begins.
When reviewing contractor estimates, ask detailed questions.
Instead of simply comparing the final price, clarify:
- What permits are included?
- Who handles inspections?
- Are utility connections part of the contract?
- Is landscaping included after construction?
- Are permit fees separate?
Two bids that appear similar can differ by tens of thousands of dollars once excluded items are added back into the project.
4. Decide the Purpose Before Designing the Space
Every successful ADU starts with one simple question:
Who will actually use it?
The answer influences nearly every design decision you’ll make.
If the ADU will house elderly parents, accessibility becomes a priority. Wider doorways, step-free entrances, walk-in showers, and better lighting can make the home safer and more comfortable for years to come.
If your goal is rental income, privacy becomes more important. Separate entrances, sound insulation, dedicated outdoor areas, and durable finishes often create a better experience for tenants while reducing long-term maintenance.
For homeowners working remotely, an ADU can become a quiet office, creative studio, or business headquarters away from the distractions of the main house.
Thinking beyond today’s needs also pays off. Your guest suite today could become a rental property tomorrow or housing for adult children in the future.
Designing with flexibility ensures your investment continues to serve you as your family’s needs evolve.
5. Should You Choose a Custom ADU or a Prefabricated One?
Once you’ve established what your property can accommodate and how you intend to use the space, the next decision is how to build it.
Today, homeowners generally have two choices: a custom-built ADU or a prefabricated (prefab) ADU. Neither is universally better, the right option depends on your budget, timeline, and property conditions.
Custom-Built ADUs
A custom ADU is designed specifically for your lot and lifestyle. This option gives you complete freedom over the layout, finishes, storage, and architectural style.
Custom construction is often the better choice if:
- Your lot has an unusual shape or slope.
- You want the ADU to match your home’s architecture.
- You need accessibility features.
- You have specific design preferences.
The trade-off is that custom projects usually involve a longer design phase and may cost more.
Prefabricated ADUs
Prefab ADUs are manufactured off-site and assembled on your property. Because much of the construction happens in a factory, installation is often quicker than building from scratch.
However, “prefabricated” doesn’t mean “permit-free.”
You’ll still need approvals, site preparation, utility connections, and foundation work. Transportation, crane access, and installation costs should also be included when comparing prices.
Instead of focusing on the advertised base price, request a detailed quote that includes:
- Delivery
- Foundation
- Utility hookups
- Site preparation
- Permits
- Installation
- Final inspections
Looking at the complete picture helps you make a fair comparison between prefab and custom construction.
6. Build for the Next 20 Years, Not Just Today
It’s easy to get caught up in construction costs, but the long-term performance of your ADU matters just as much.
Choosing quality materials and energy-efficient features can reduce maintenance expenses while making the home more comfortable year after year.
Consider investing in:
- High-performance insulation
- Energy-efficient windows
- Modern heating and cooling systems
- LED lighting
- Water-saving fixtures
- Durable exterior materials
- Low-maintenance flooring
These upgrades may increase your upfront investment slightly, but they often lower monthly operating costs and improve the property’s appeal.
Privacy is another feature that’s frequently overlooked.
Think carefully about:
- Window placement
- Outdoor seating areas
- Separate pathways
- Parking arrangements
- Landscaping
- Fencing
A thoughtfully designed ADU allows both households to enjoy their own space without feeling like they’re living on top of one another.
If you eventually decide to sell your home, keep copies of permits, inspection reports, warranties, and approved building plans. Buyers appreciate documented improvements, and proper records can make the selling process much smoother.
Common Mistakes Homeowners Make When Building an ADU
Even well-planned projects can run into trouble if important details are overlooked. Here are some of the most common pitfalls and how to avoid them.
Skipping the research
Relying on internet articles instead of local regulations can lead to expensive redesigns. Always verify requirements with your local planning department.
Underestimating the budget
Construction is only part of the total investment. Permits, utility upgrades, engineering, landscaping, and inspections can significantly increase overall costs.
Choosing a design too early
Falling in love with a floor plan before evaluating your property often leads to disappointment. Start with a site assessment, then choose a design that fits your lot.
Ignoring future needs
Your lifestyle may change over the next decade. Designing with flexibility can save you from costly renovations later.
Hiring based only on the lowest quote
The cheapest estimate isn’t always the best value. Compare what’s included, check references, and work with contractors who have experience building ADUs.
Final Thoughts
Building an Accessory Dwelling Unit (ADU) is more than adding extra square footage, it’s about creating a space that adapts to your lifestyle while making the most of your property’s potential. Whether you’re planning a rental unit, a private home for family members, or a flexible workspace, taking the time to understand local regulations, evaluate your site, and budget carefully will help you avoid costly surprises and make smarter decisions from the start.
No two ADU projects are exactly alike, which is why careful planning is just as important as quality construction. By focusing on long-term functionality, energy efficiency, and future needs, you’ll create a space that continues to add value for years to come.
At RealtyBizBlog, we’re committed to helping homeowners figure out every stage of their real estate journey with practical advice and expert insights. From home improvement projects and property investment tips to market trends and buying or selling guidance, our goal is to provide reliable information that helps you make confident, well-informed decisions. Wherever you are in your homeownership journey, RealtyBizBlog is here to help you stay informed and plan with no worries or confusion.
Key Takeaways
- Research local regulations first – Zoning rules, permits, and setback requirements determine what you can legally build.
- Budget for the complete project – Design fees, utility upgrades, permits, and inspections can add substantially to construction costs.
- Plan around your long-term goals – Whether it’s rental income, multigenerational living, or a home office, your intended use should guide the design.
- Think beyond today’s needs – Energy-efficient features, flexible layouts, and quality construction help maximize comfort and property value over time.
Frequently Asked Questions
1. What is the difference between an ADU and a guest house?
An ADU is a fully independent living space with its own kitchen, bathroom, and sleeping area. A guest house may not include complete living facilities and often isn’t permitted as a separate residence.
2. Does building an ADU increase property value?
In many markets, a well-designed and legally permitted ADU can increase property value. However, the amount depends on local demand, construction quality, location, and how the space can be used.
3. Can I rent out my ADU?
Many cities allow homeowners to rent ADUs, but regulations vary. Some areas have restrictions regarding short-term rentals, owner occupancy, or minimum lease periods, so always check local rules first.
4. How long does it usually take to build an ADU?
Project timelines vary depending on permitting, design complexity, contractor availability, and construction type. From planning to completion, many ADU projects take several months.
5. What’s the biggest mistake homeowners make when planning an ADU?
The most common mistake is starting with a floor plan before understanding local regulations and property limitations. Completing a feasibility study first helps avoid costly changes later.